


Metro Centre
Suburb
Hurstville | NSW
Client
SLA Developments
Project Value
$220M
Services
Project Management
Superintendent
Sector
Mixed-Use
Built-to-Rent
Commercial
Hotel

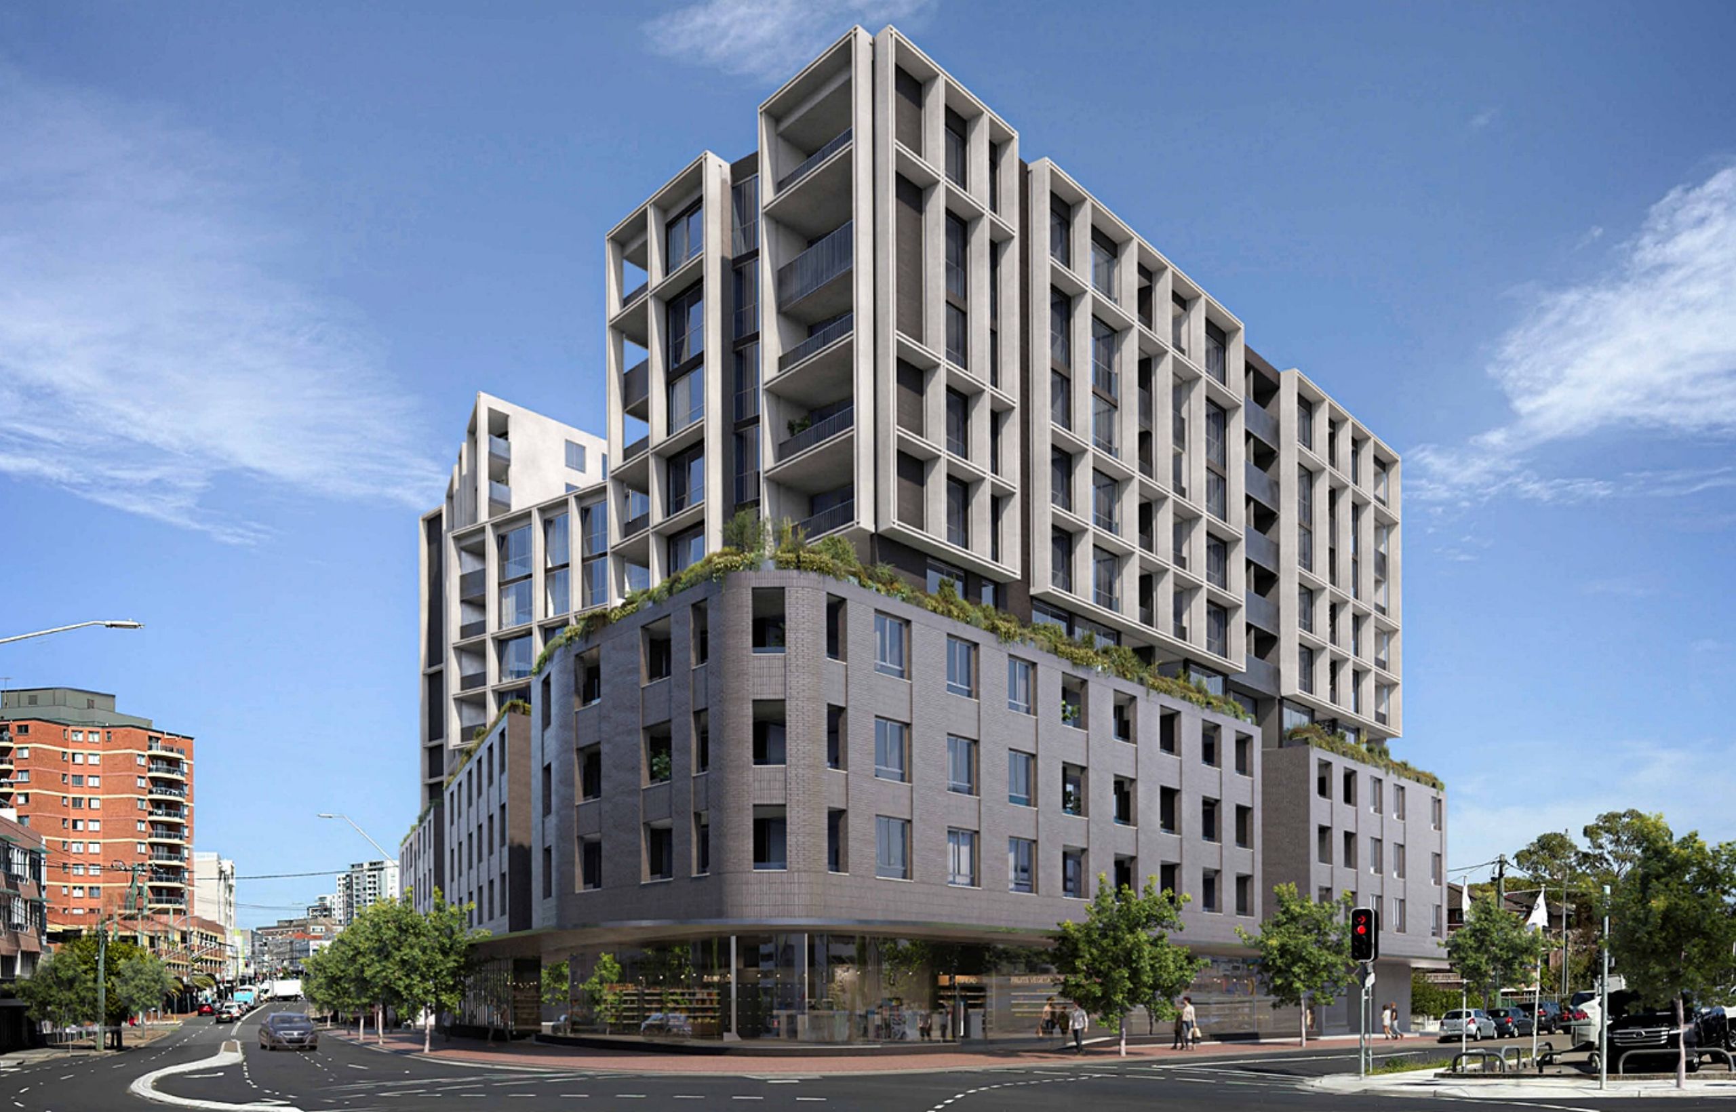
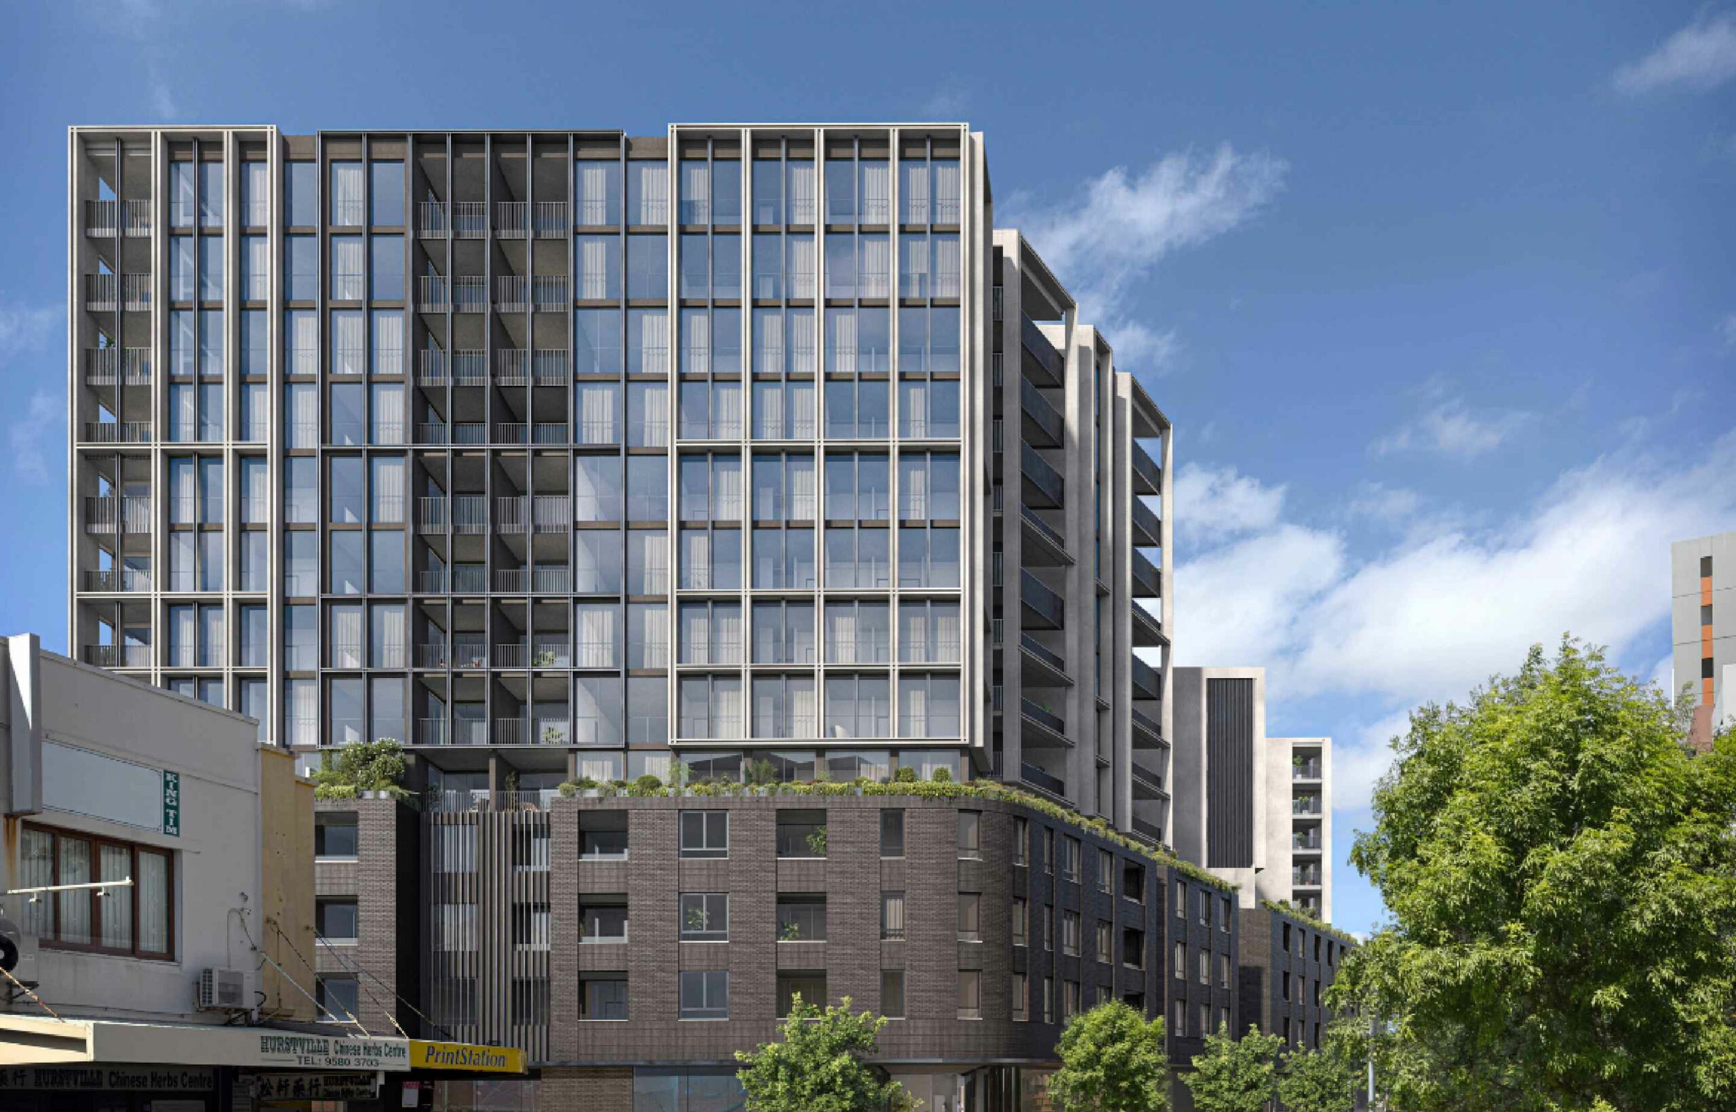
Designed by WMK Architecture in collaboration with Cox Architecture Interiors and Taylor Cullity Lethlean Landscape Architects, this prominent project will serve as a gateway to the Hurstville Commercial Centre, featuring three architecturally distinct buildings. The development will deliver over 211 high-quality residences, alongside 2,700 square meters of premium commercial and retail space, contributing to the revitalisation of the surrounding area. Additionally, it will introduce a thoughtfully designed public domain that enhances the community’s access to green spaces and urban amenities.
The architectural design emphasises a cohesive visual identity, with uniform massing and rhythmic patterns expressed through carefully selected materials and façade treatments. Recessed and prominent fenestration details create a dynamic interaction between the buildings’ rectilinear forms and their urban context, blending modern aesthetics with functionality. The development aims to establish a strong connection with its surroundings while providing a distinctive urban presence.
Metis has been appointed to provide Project Management and Superintendency services for the project. With recent planning approval secured, construction is expected to commence by mid-2025, marking a significant step forward in shaping Hurstville’s future as a vibrant residential and commercial hub.


